

QY Furniture – European-Style High-Tech Office Reception Area Project Case Study
This project serves as the reception area for a technology company’s office, located in Europe. It is designed as a waiting and meeting space that embodies a futuristic, sci-fi aesthetic, balancing corporate branding with business hospitality functions. Catering to both visiting clients and employees seeking a place to relax, the design fuses minimalist industrial style with space-age futurism.
Spatial Design Analysis
1. Overall Spatial Tone
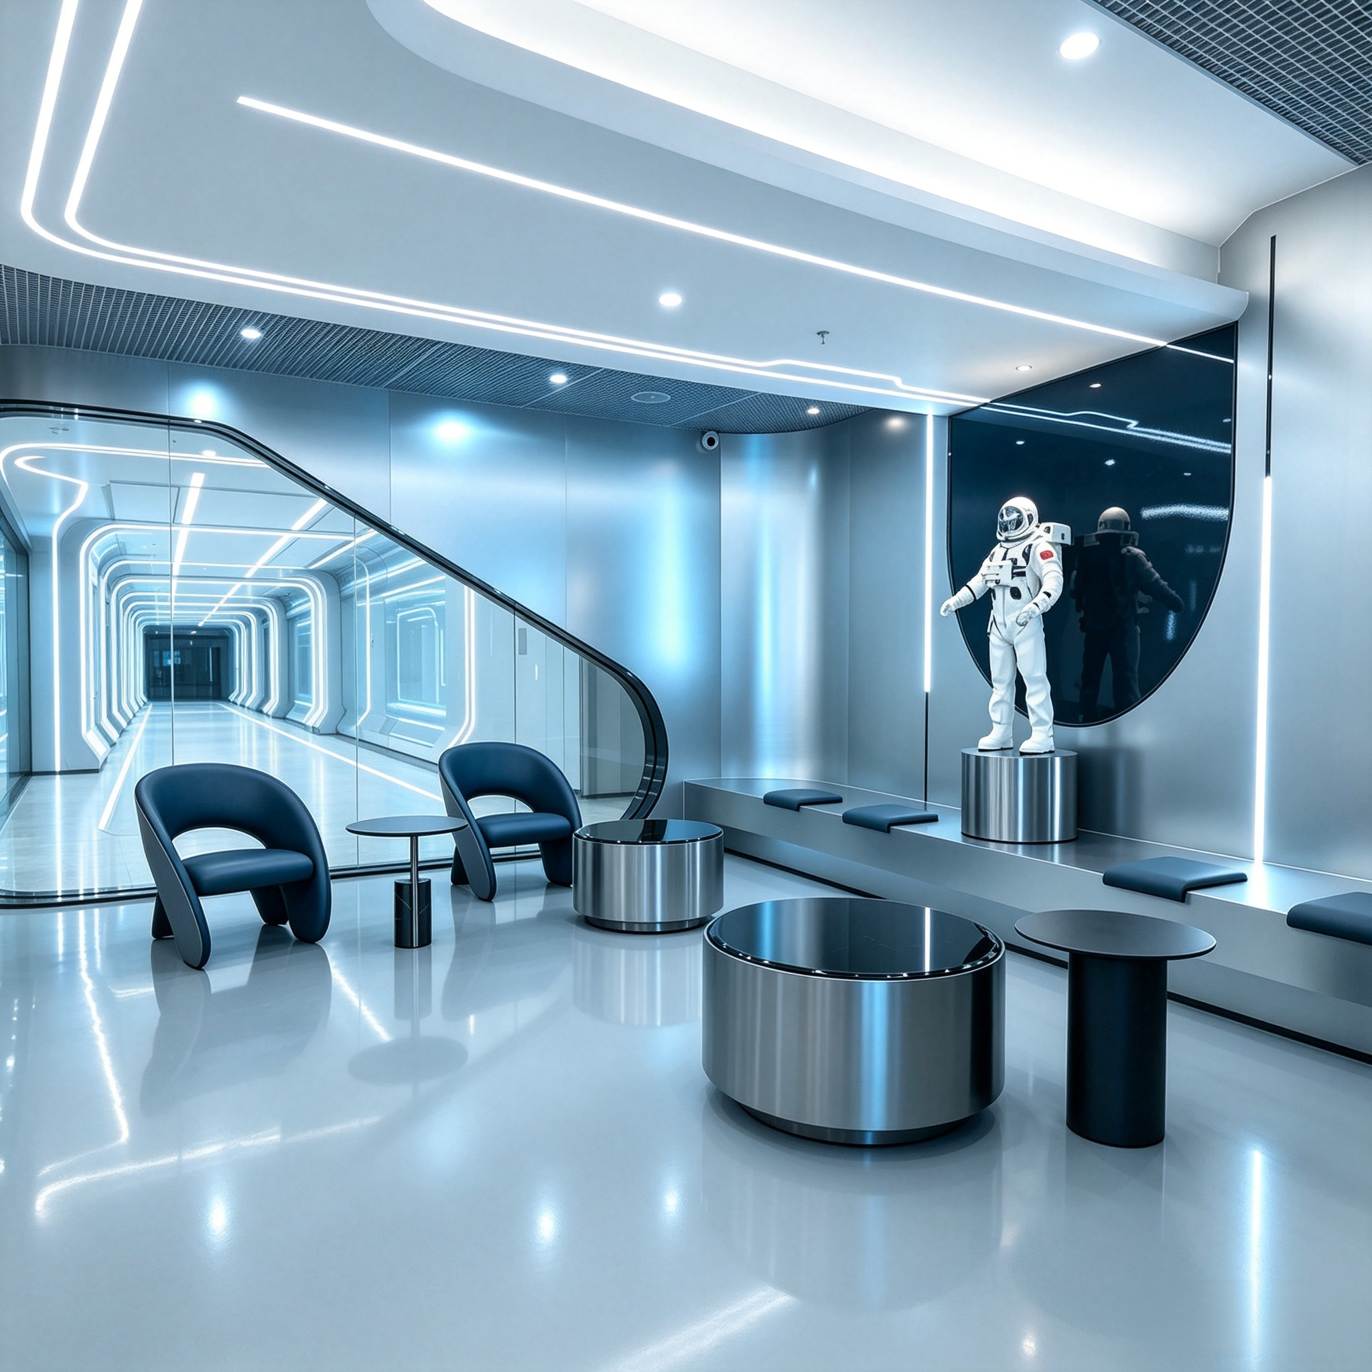
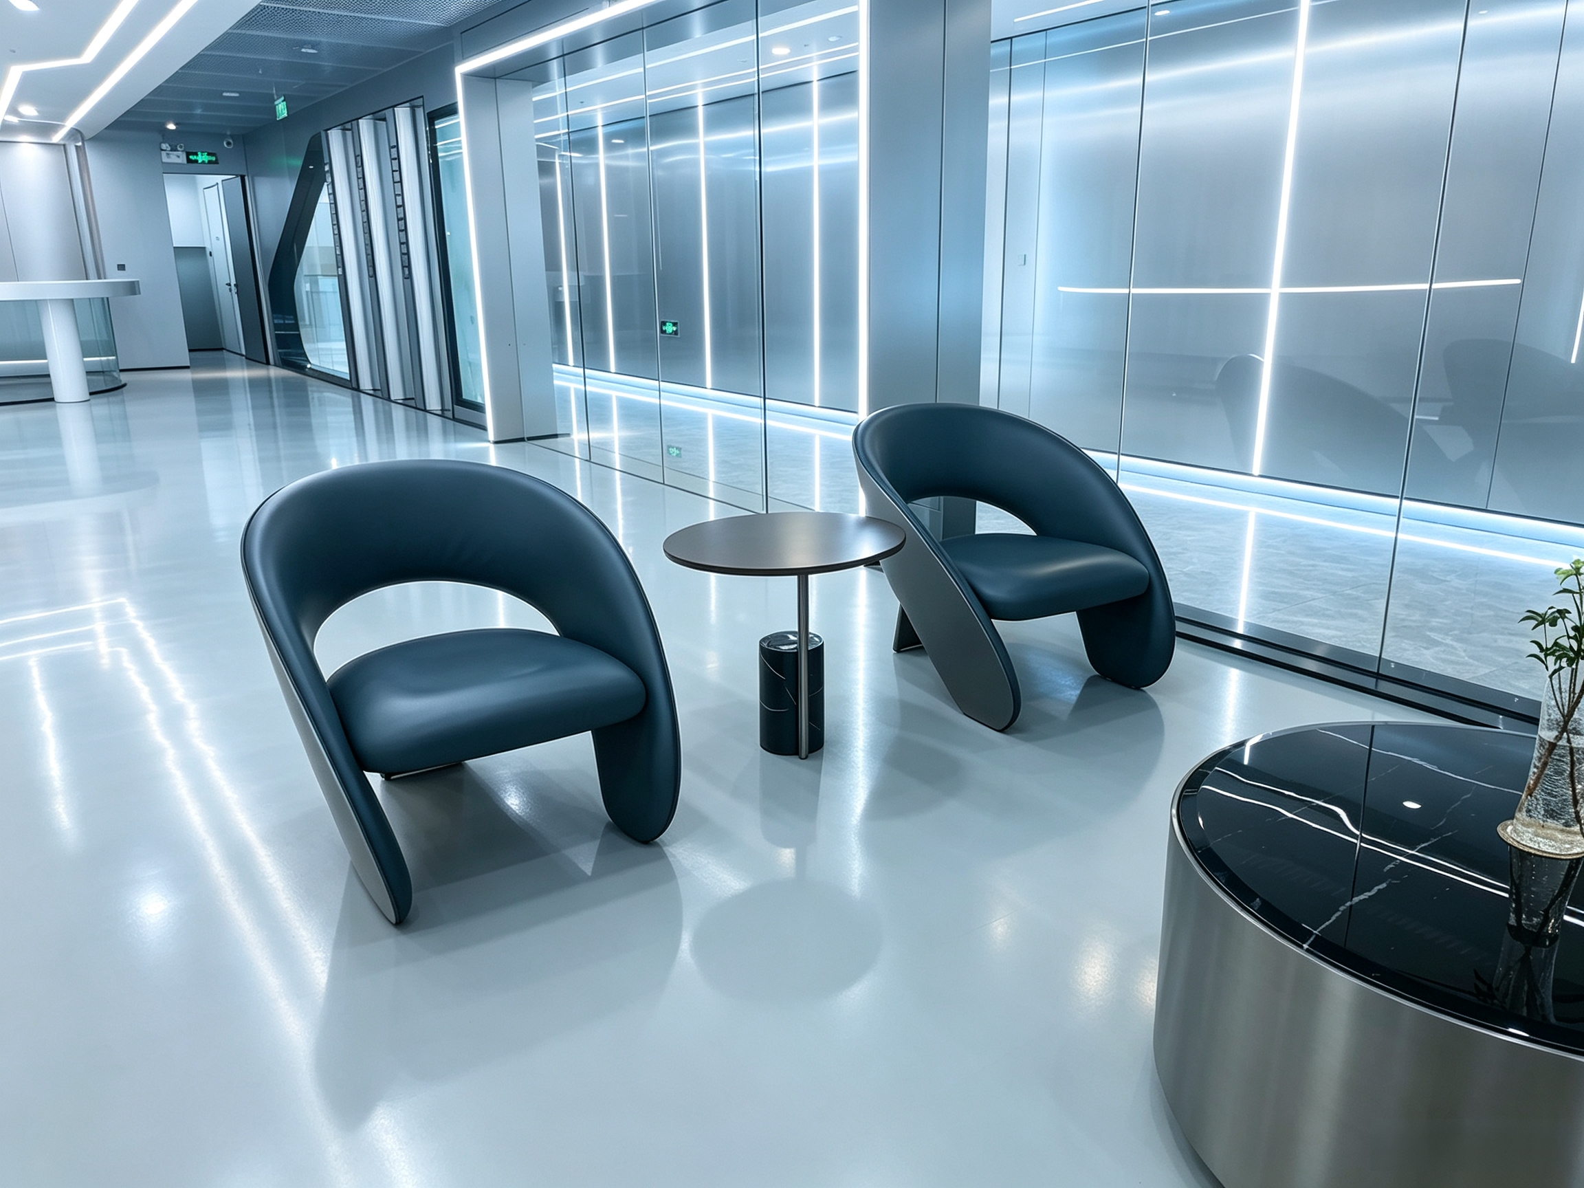
The space is defined by a metallic silver-grey palette, featuring extensive use of brushed silver metal wall panels and high-gloss epoxy flooring; the reflective floor enhances the sense of openness and airiness. The ceiling incorporates numerous linear cool-white LED strips paired with downlights, creating crisp lines that establish a high-tech atmosphere.
A feature wall of dark black glass serves as a visual focal point, creating a contrast in tone against the silver metal surfaces.
2. Distinctive Visual Installation
An artistic sculpture of an astronaut, mounted on a metallic display plinth, serves as the lobby’s signature visual element. This feature echoes the company’s identity as a technology firm and reinforces its core spirit of innovation and exploration, acting as a memorable visual anchor for the entire reception area.
3. Partitioning and Circulation Design
Large, curved panels of ultra-clear tempered glass act as spatial partitions; the rounded forms soften the otherwise cold, hard industrial aesthetic. The glass separates the reception area from the internal office corridors and passageways, ensuring ample natural light while clearly delineating the zones and guiding visitor flow. Metal mesh ceiling elements are utilized in select areas to add visual depth and layering to the overhead space.
Furniture Selection (Key Soft Furnishings)
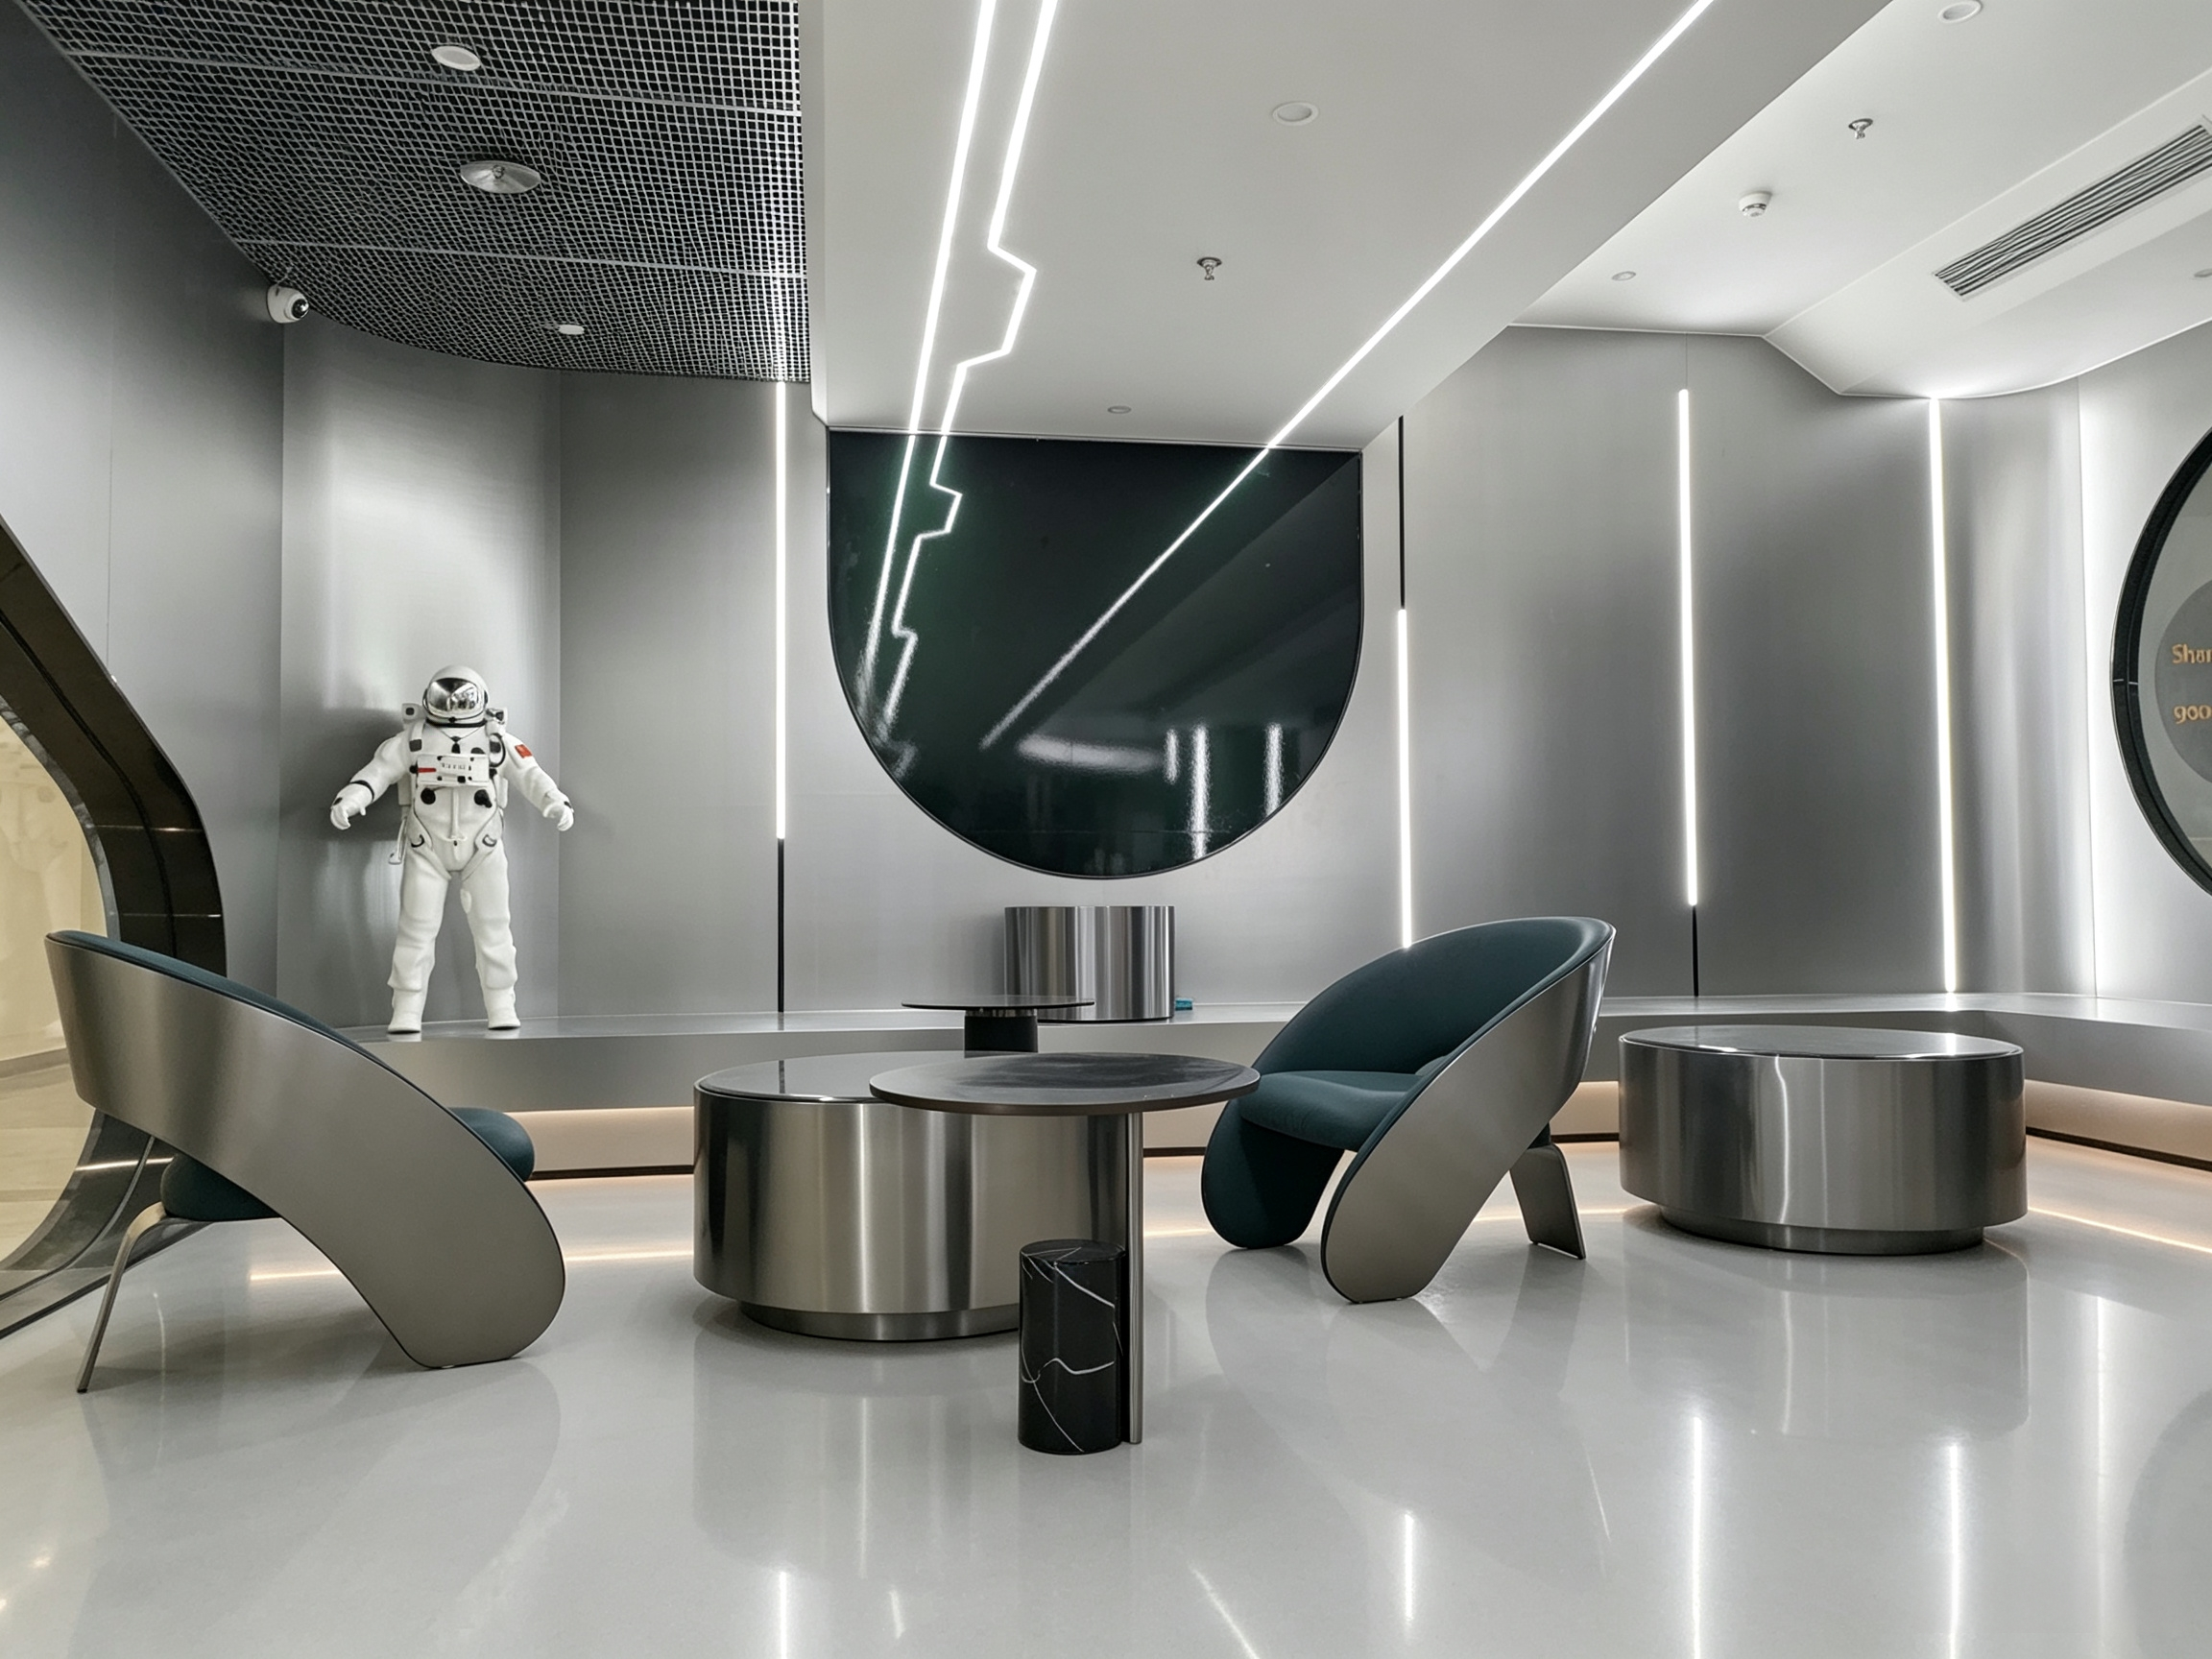
• Lounge Chairs: Sculptural, wrap-around lounge chairs featuring a brushed matte metal outer shell and deep blue or teal upholstered seating. Designed with a seamless, bent-structure form rather than traditional legs, their avant-garde aesthetic perfectly complements the high-tech environment.
• Coffee Table Set: A cluster of circular coffee tables featuring brushed stainless steel cylindrical bases and tops made of black sintered stone or tempered glass. Arranged in varying sizes, the set accommodates group meetings.
• Side Tables: Minimalist small round side tables with black columnar supports and compact marble bases, designed to coordinate with the main coffee table set.
• Linear Bench Seating: A custom, integrated low-profile metal bench runs along the feature wall, paired with deep blue upholstered cushions to accommodate seating for multiple people while they wait.
Project Design Highlights
1. Distinctive Style: Translates futuristic space aesthetics into a real-world office setting, breaking away from the monotony of traditional corporate offices to intuitively convey the brand identity of a technology company.
2. Material Mix: A blend of metal, glass, high-gloss flooring, and upholstery fabrics creates a dynamic interplay of textures; the combination of cool, rigid building materials and soft seating balances visual impact with comfort.
3. Spatial Openness: Extensive use of glass combined with indirect linear lighting ensures the space feels airy and open, preventing the heavy, oppressive atmosphere that can sometimes result from using large amounts of cool-toned metal.
4. Modular Furniture: The furniture features a modular design, allowing for flexible layout adjustments based on actual foot traffic and usage needs.